
Ca Germanies, comprehensive apartment reform in Paseo Germanias Gandia
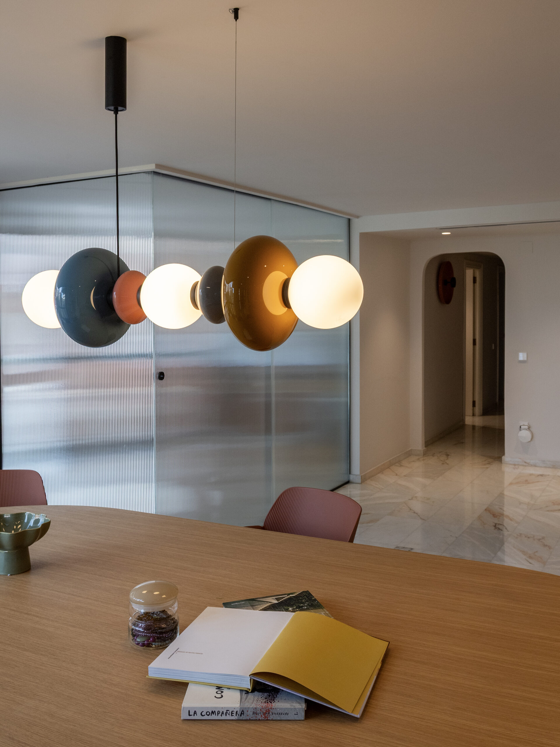
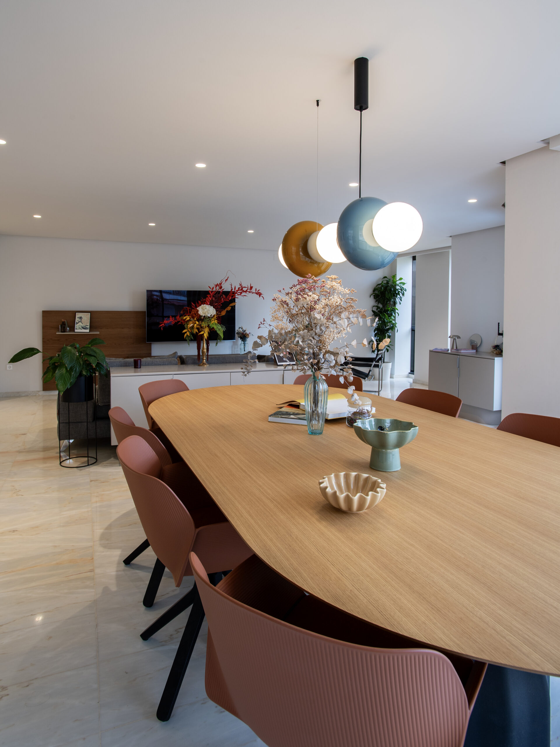
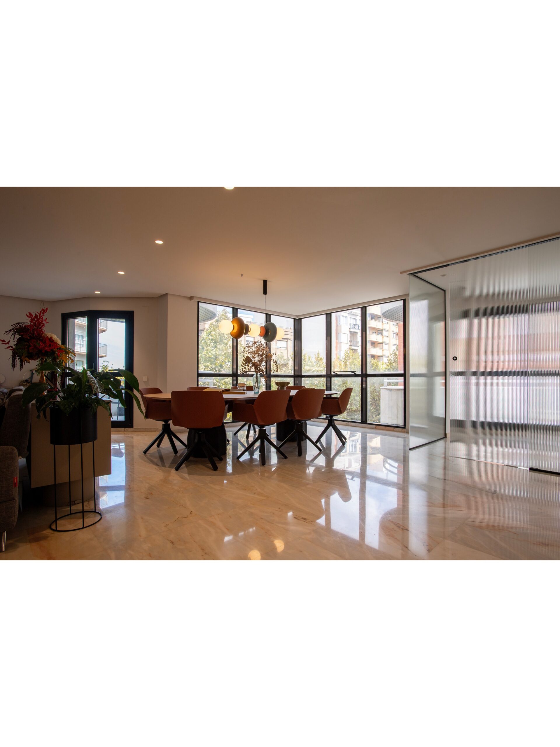
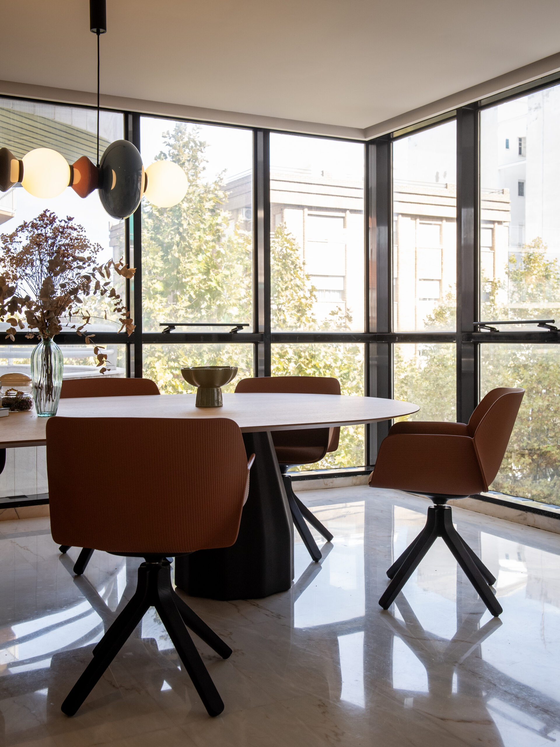
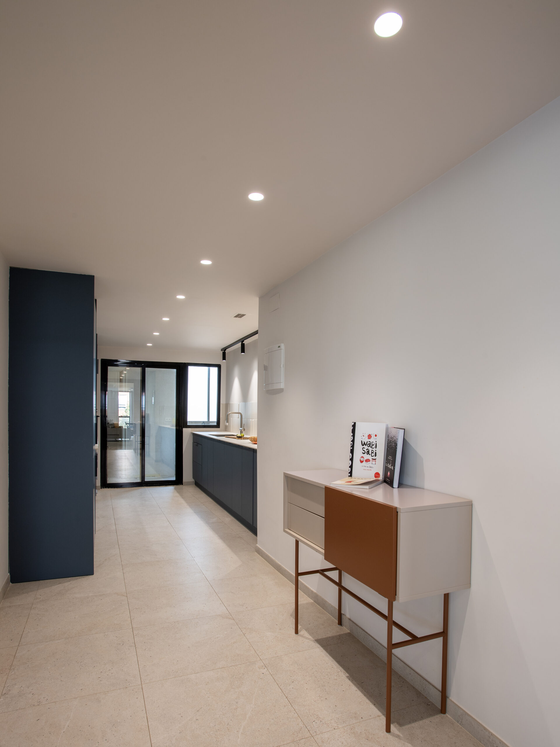
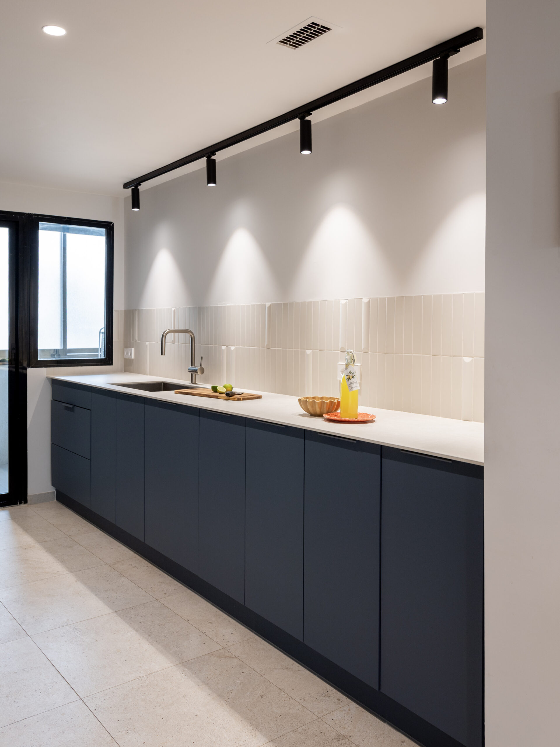
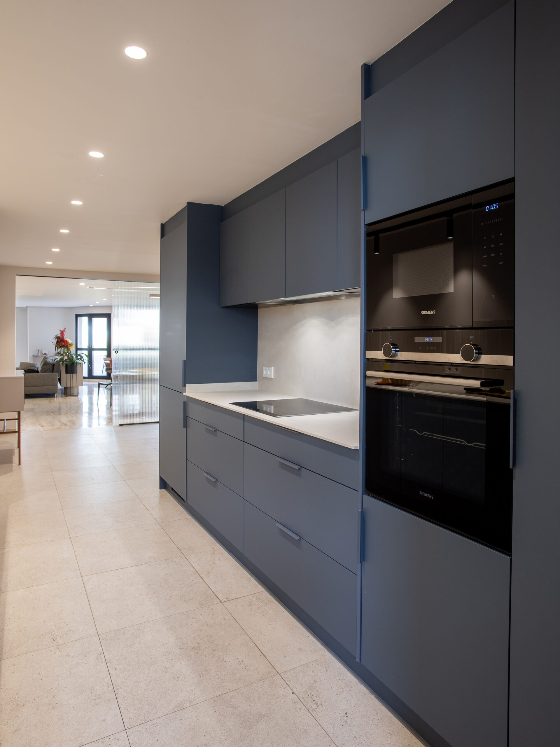
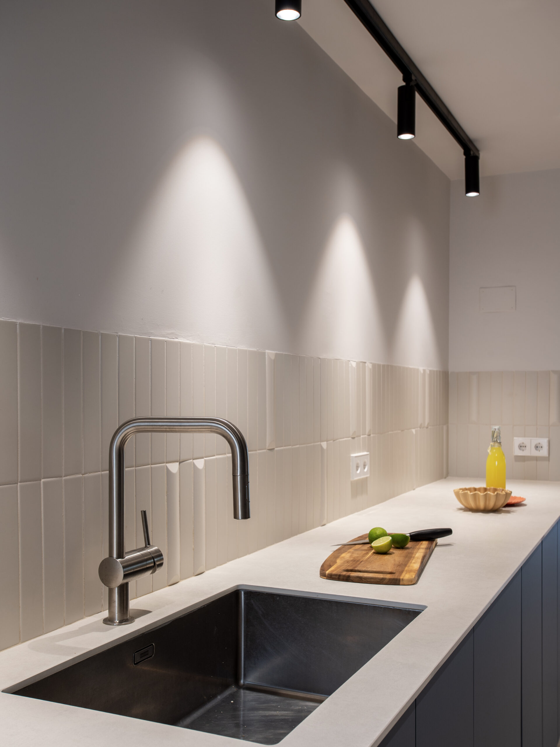
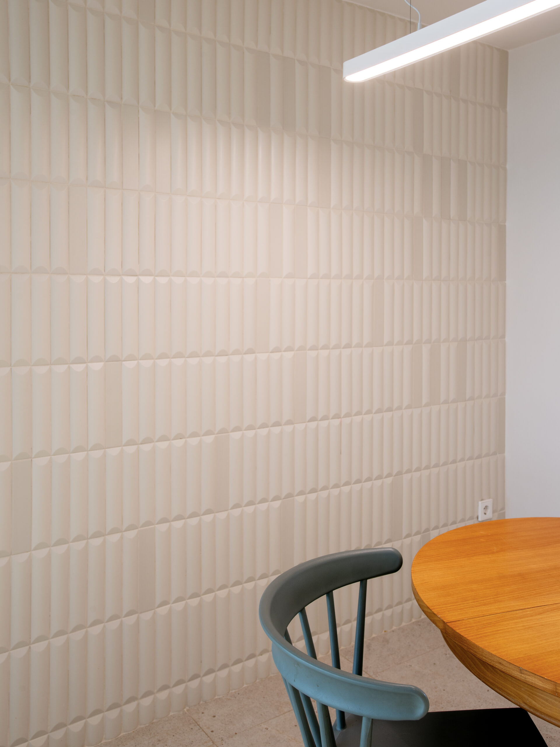
This project involves the redesign of the daytime living area of a residence located on Passeig de les Germanies in Gandia. The objective was to increase the sense of spaciousness and flexibility, while enhancing spatial and visual permeability between the dining and living area, the kitchen, and a study designed to accommodate remote work for two people. This connectivity is facilitated by partitions made of ribbed glass, which lend a distinct character to these spaces. The kitchen features blue cabinetry with a PET finish, complemented by small-format, textured ceramic tiles; the lighting design is specifically intended to accentuate this three-dimensional quality. Regarding the interior design, the inclusion of large-scale furniture—combined with the lighting scheme—imparts a stronger, more defined character to the apartment.
Date:
27 de May de 2026
Category:
Residential architecturecontractor
PROCOAN25
Tiles
Azulejos Rubio
Decorative lighting
Aromas del Campo
Interiorism
Jessica San Pablo by Miragall Romaguera arquitectura
Glazing
CHAVELI ORCHILLES
Climate Control
Rafa López
Final photos
Salva Gregori