
Ca Germanies, comprehensive apartment reform in Paseo Germanias Gandia
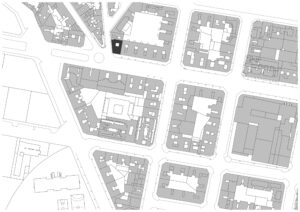
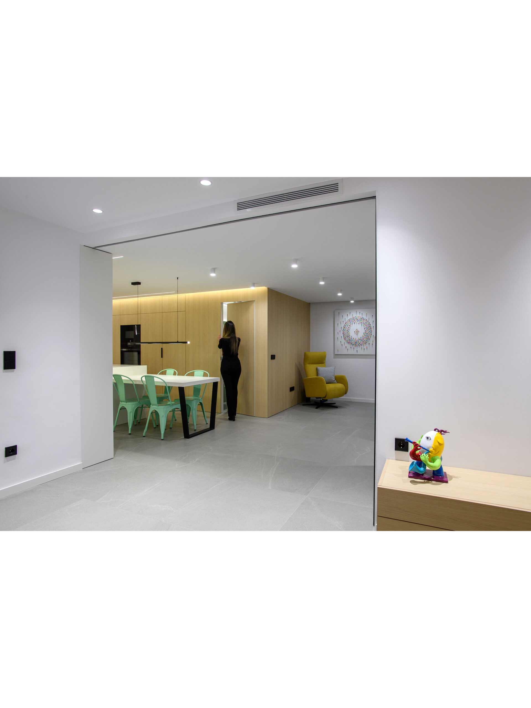
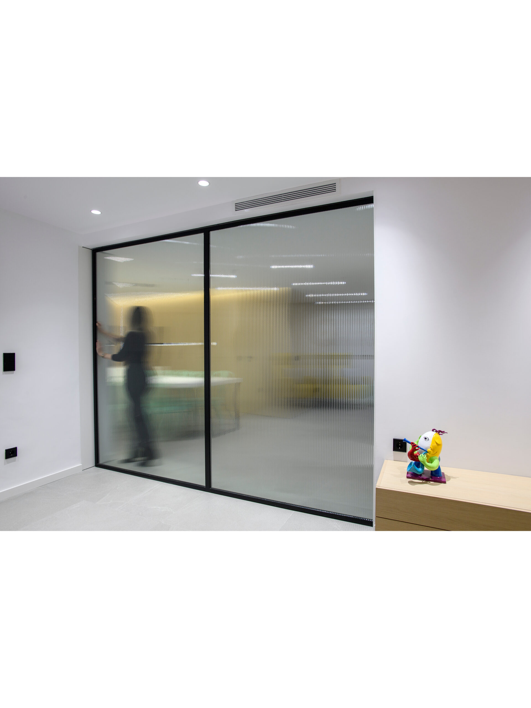
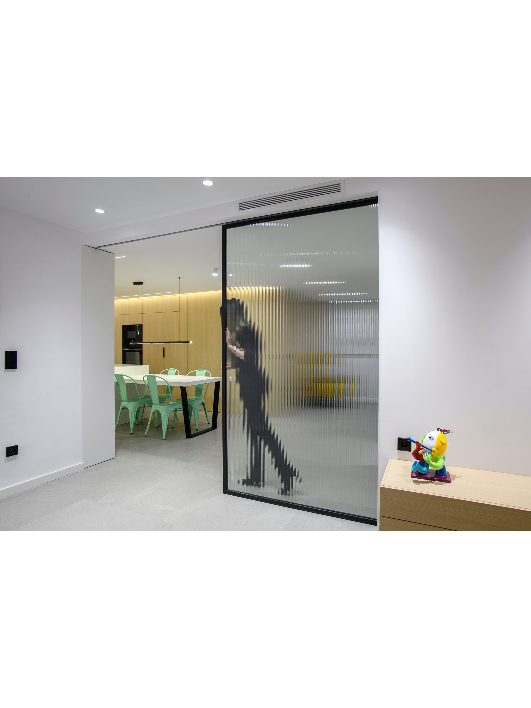
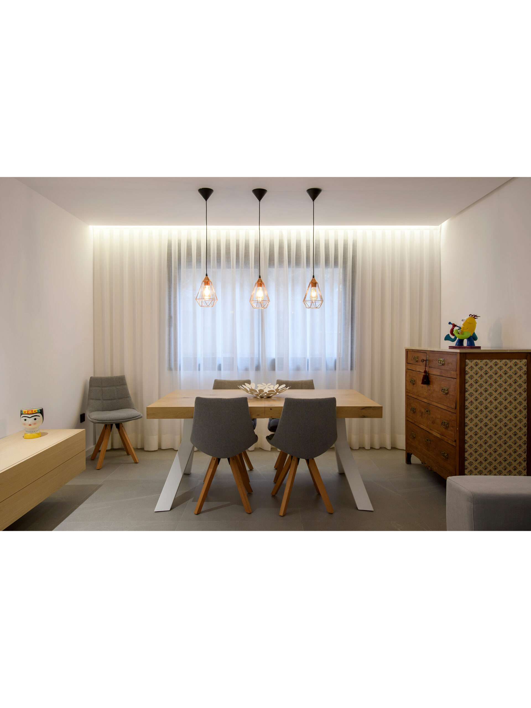
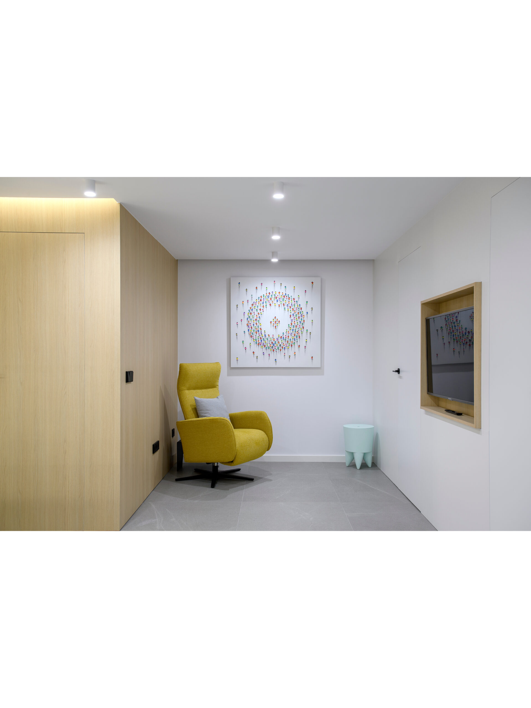
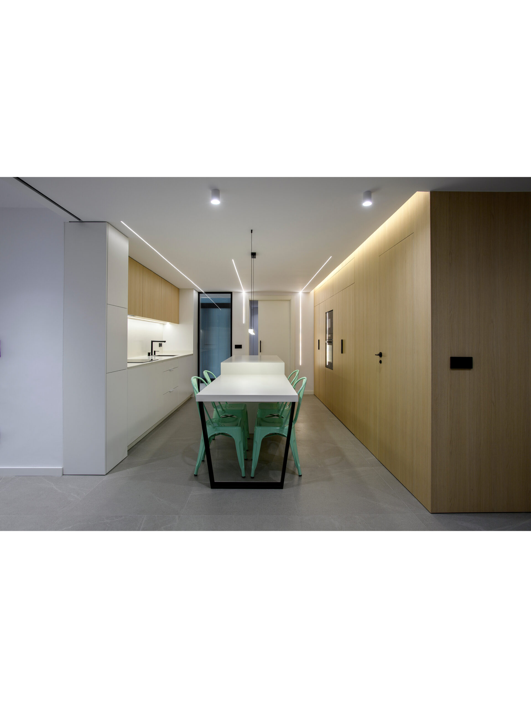
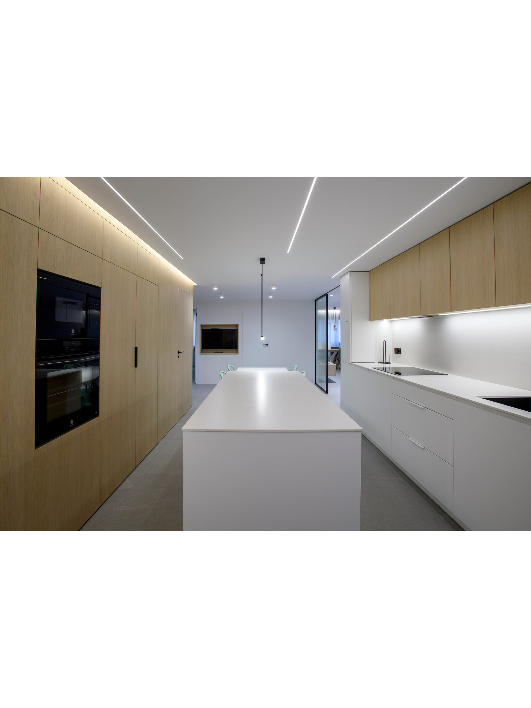
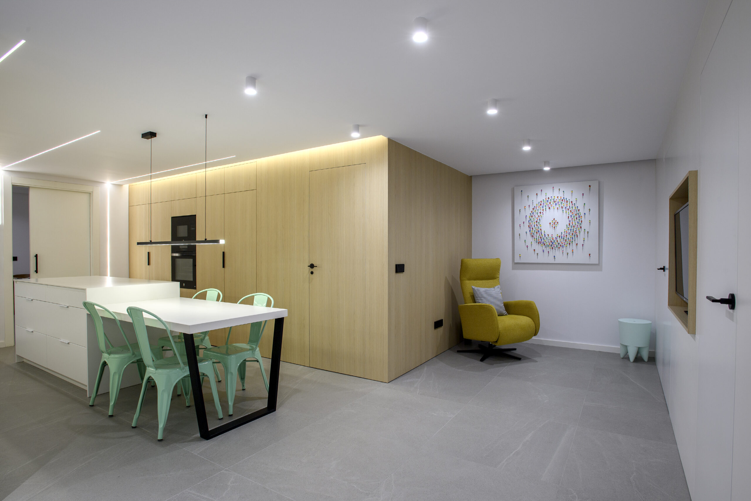
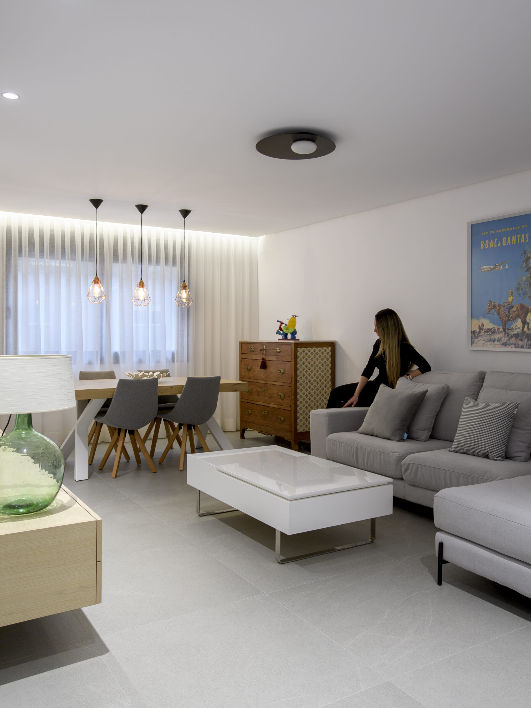
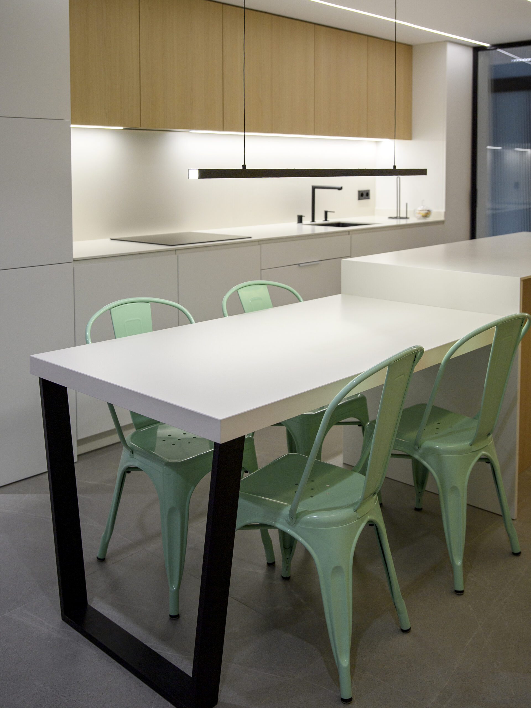
Ca Germanies is a family project capable of redesigning a house in a multi-family blog between medianeras. The object was to open up the house, redesign the living spaces, update and rethink them for a new family. Thus, an open day area has been thought of with a dining room-living room-kitchen that are part of the same space with the ability to be visually connected. At the same time, partitions have been designed that allow these uses to be spatially divided if necessary.
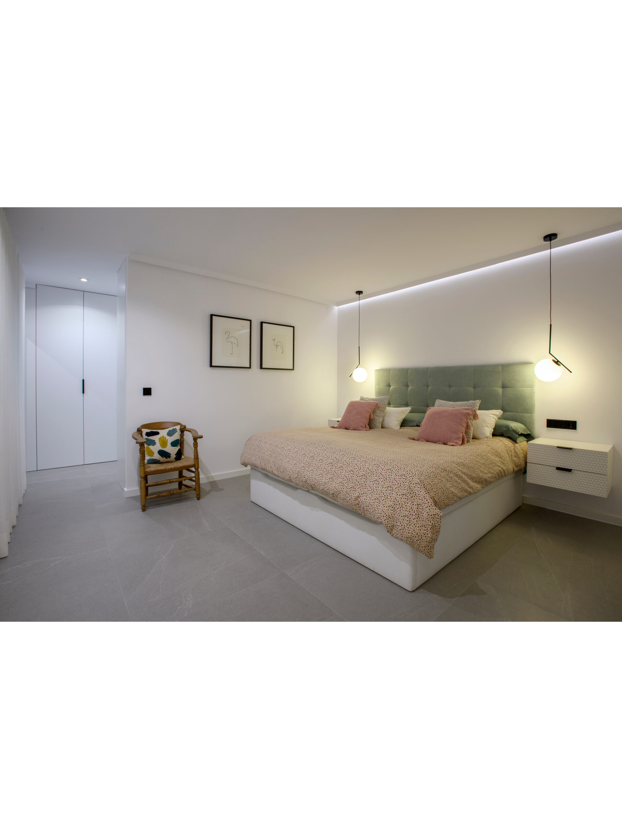
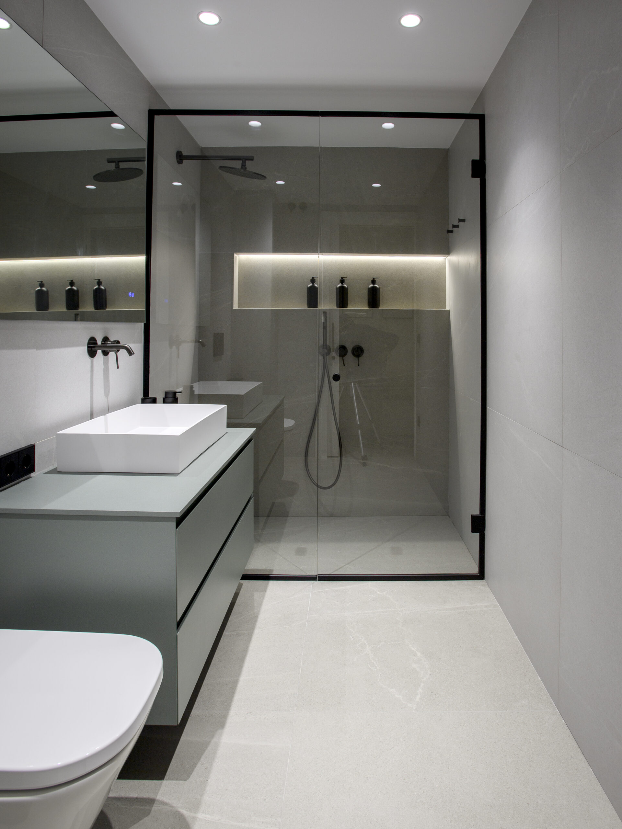
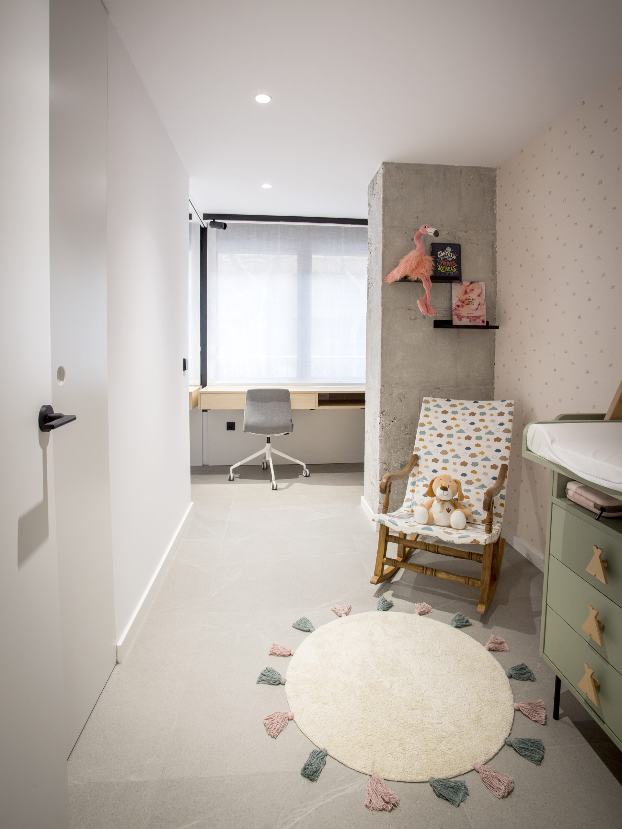
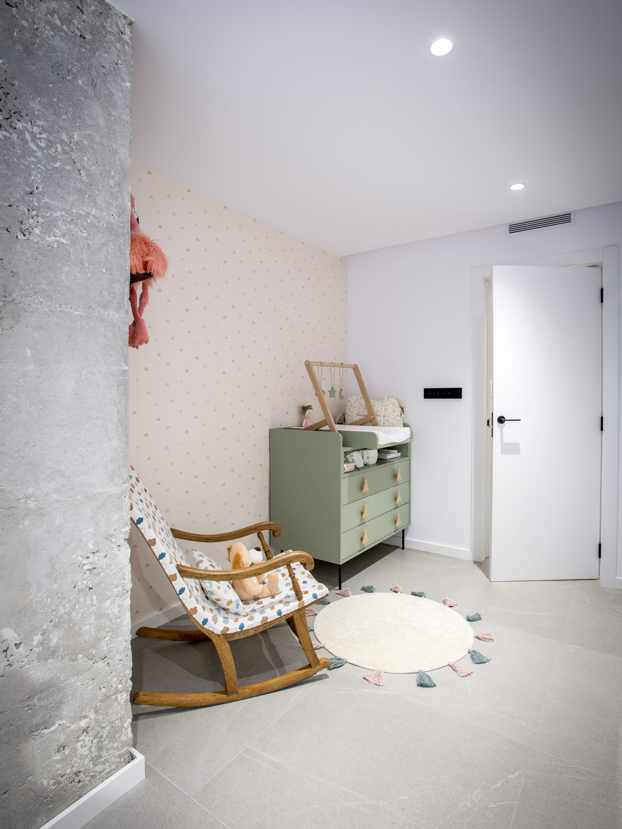
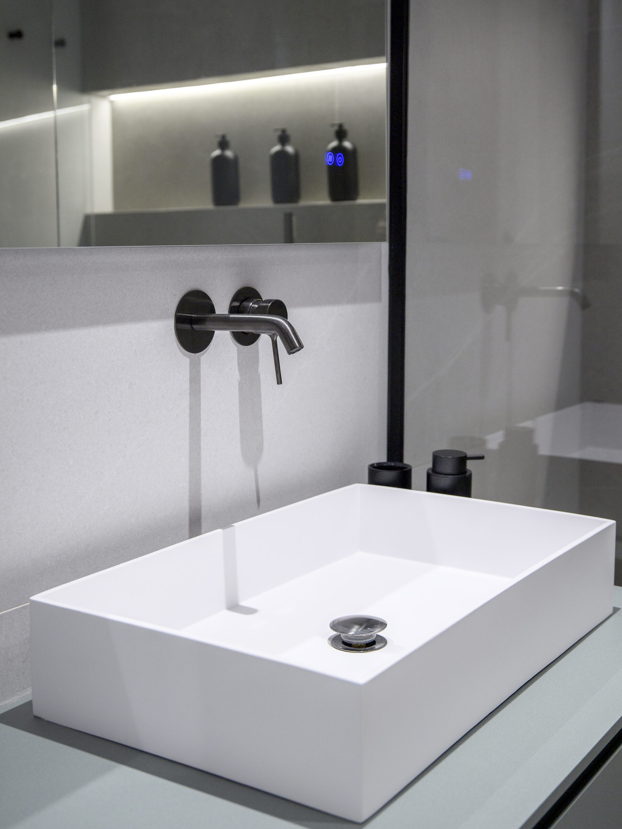
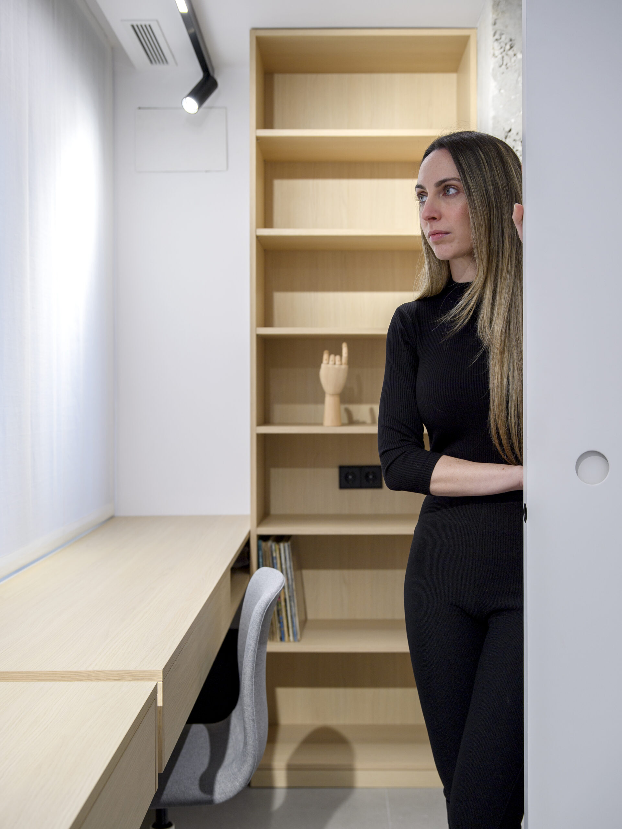
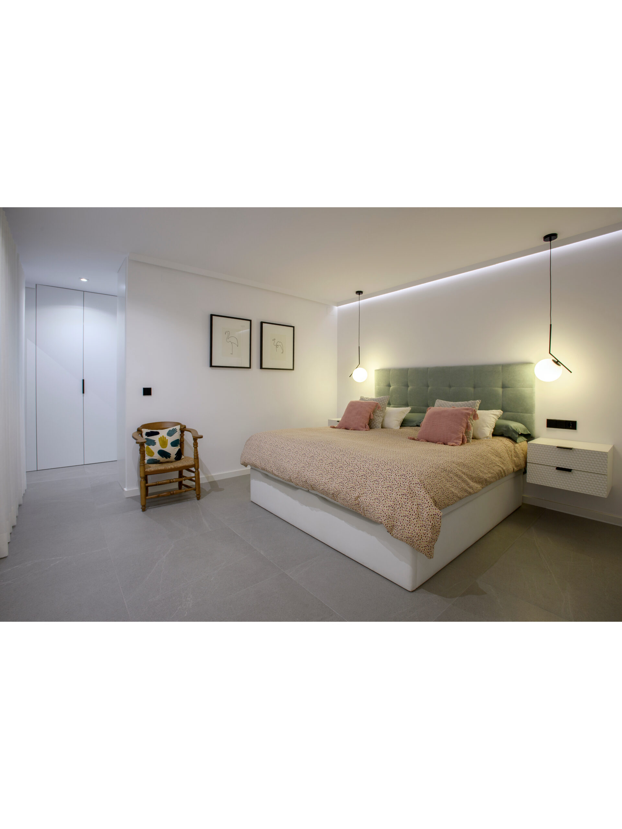
Similarly, the night area has been divided into 2 large areas. The adult area, with built-in bathroom; and the children’s As for the 2 children’s rooms, they are symmetrical and of identical dimensions, they can share the study area if required, by moving a movable partition that unites them, allowing direct communication.
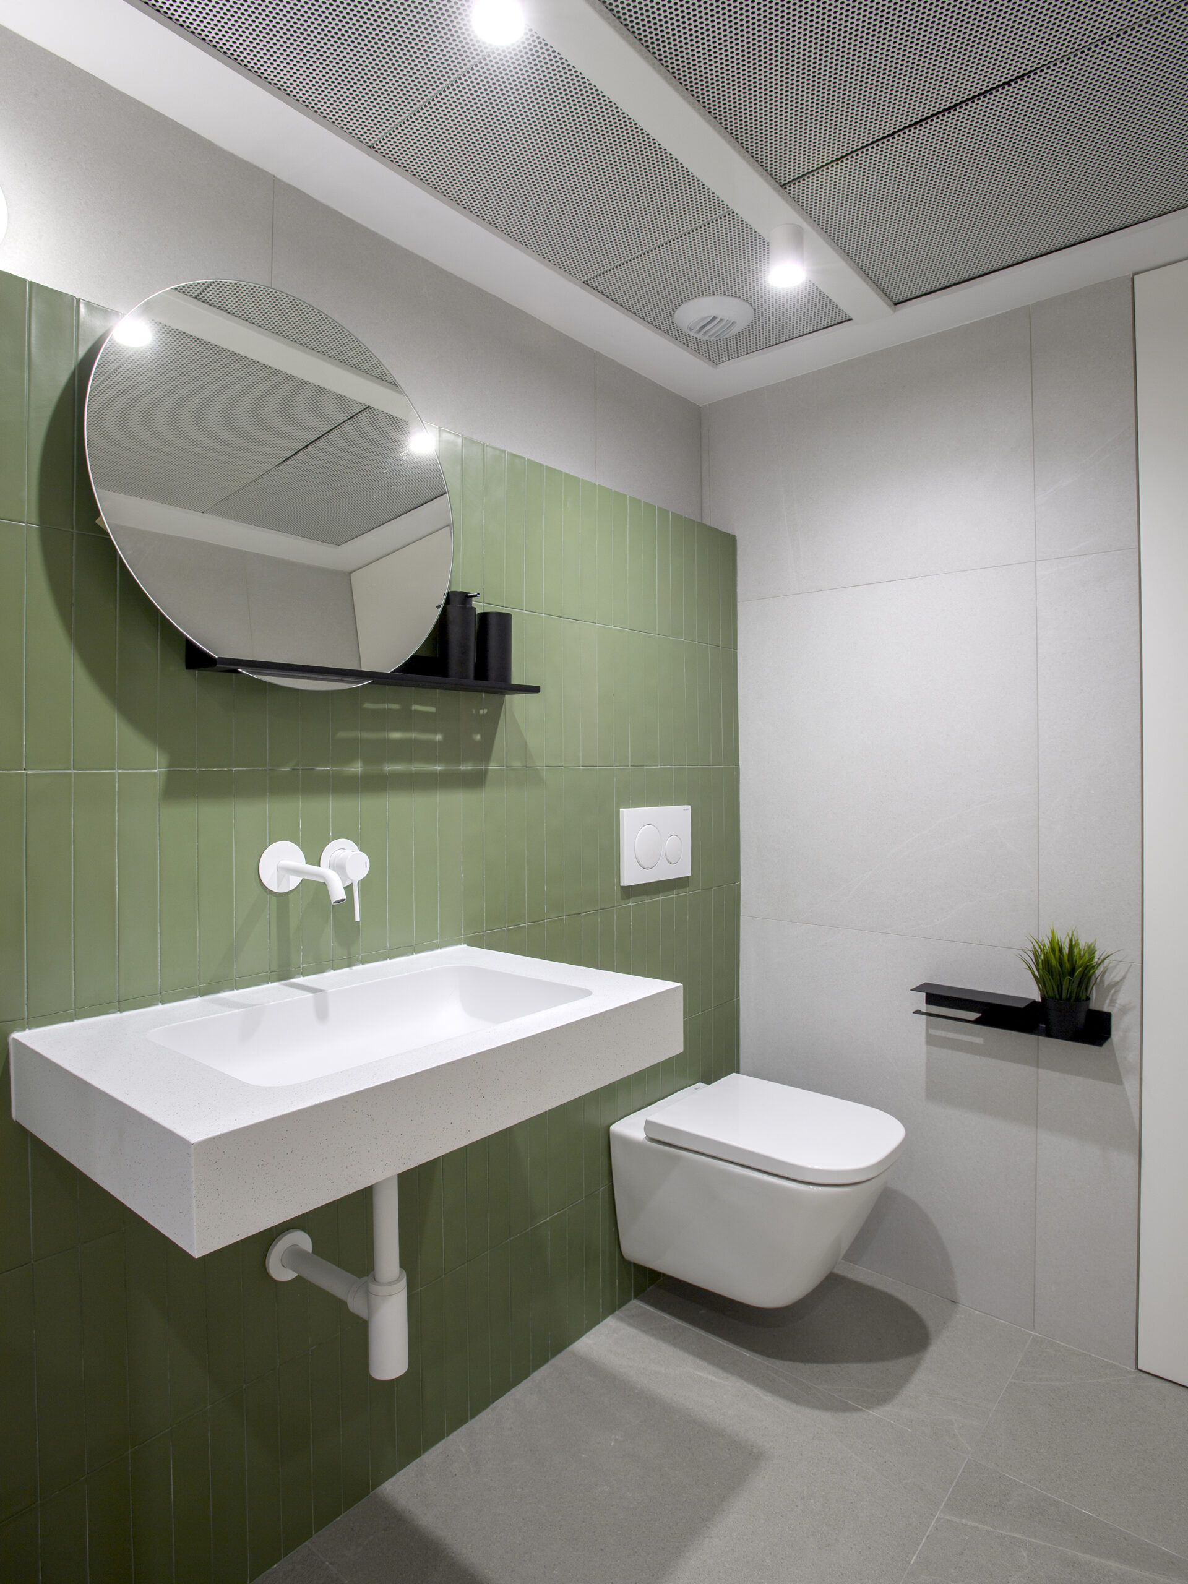
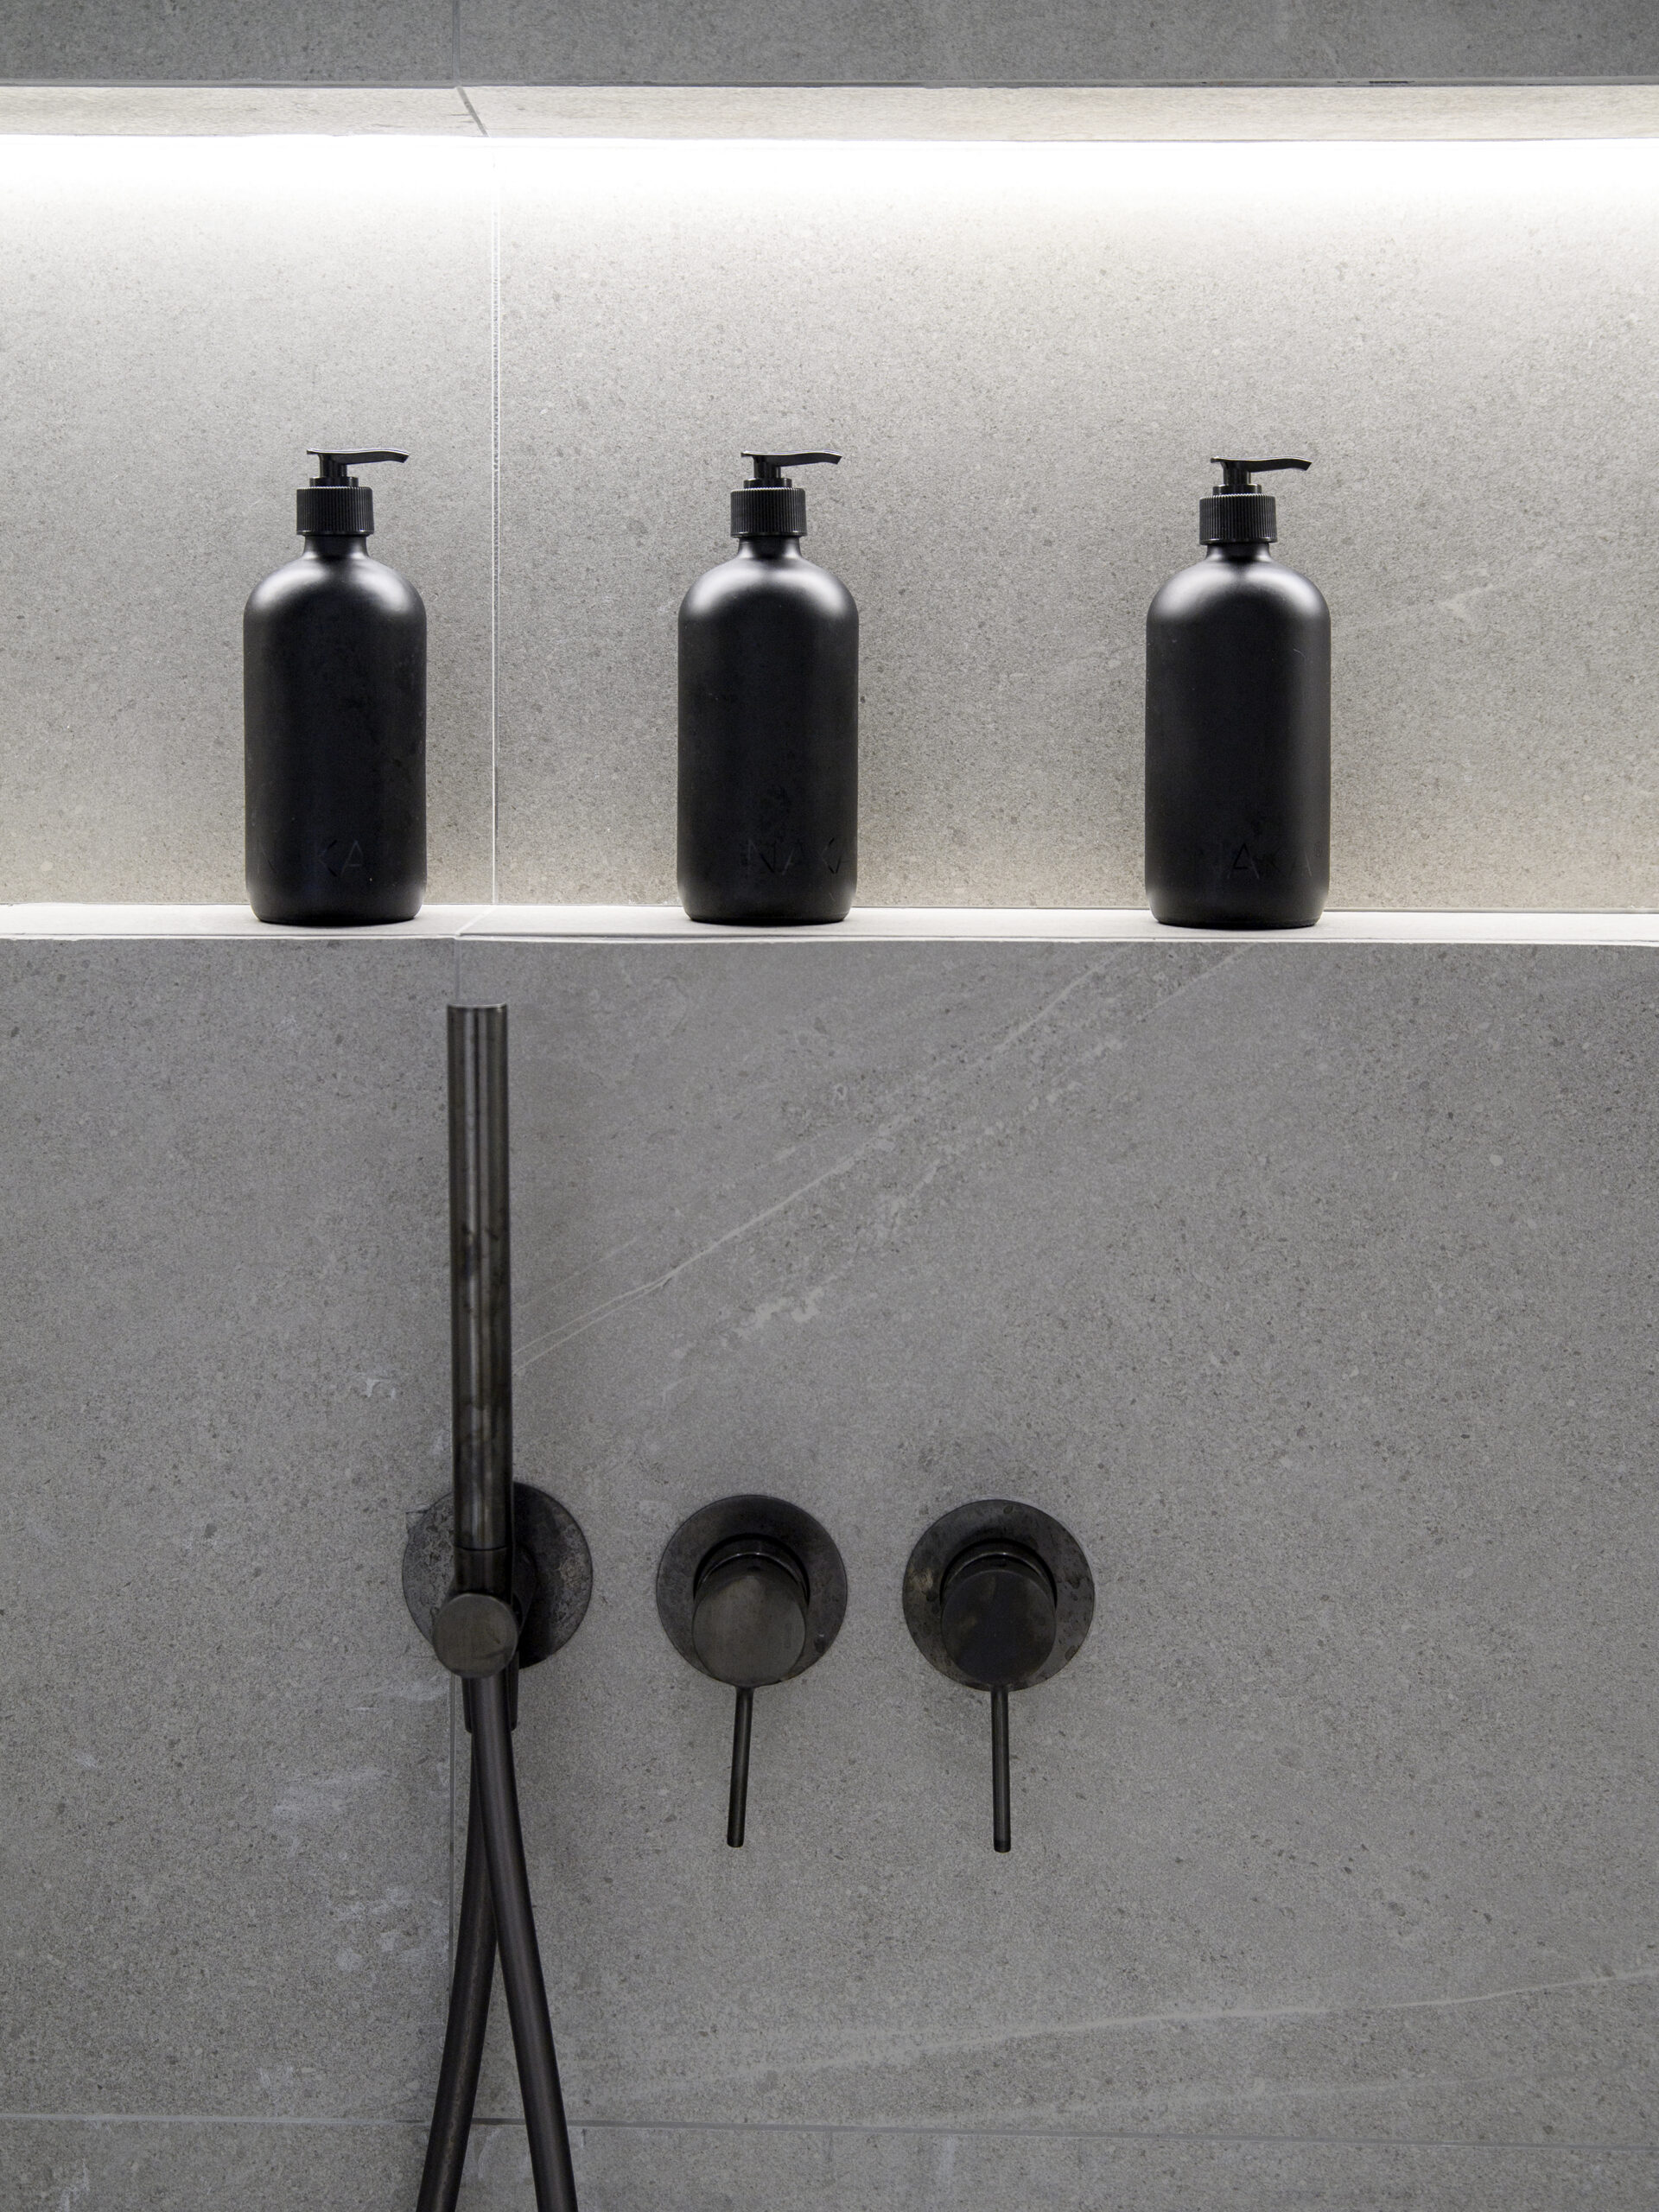
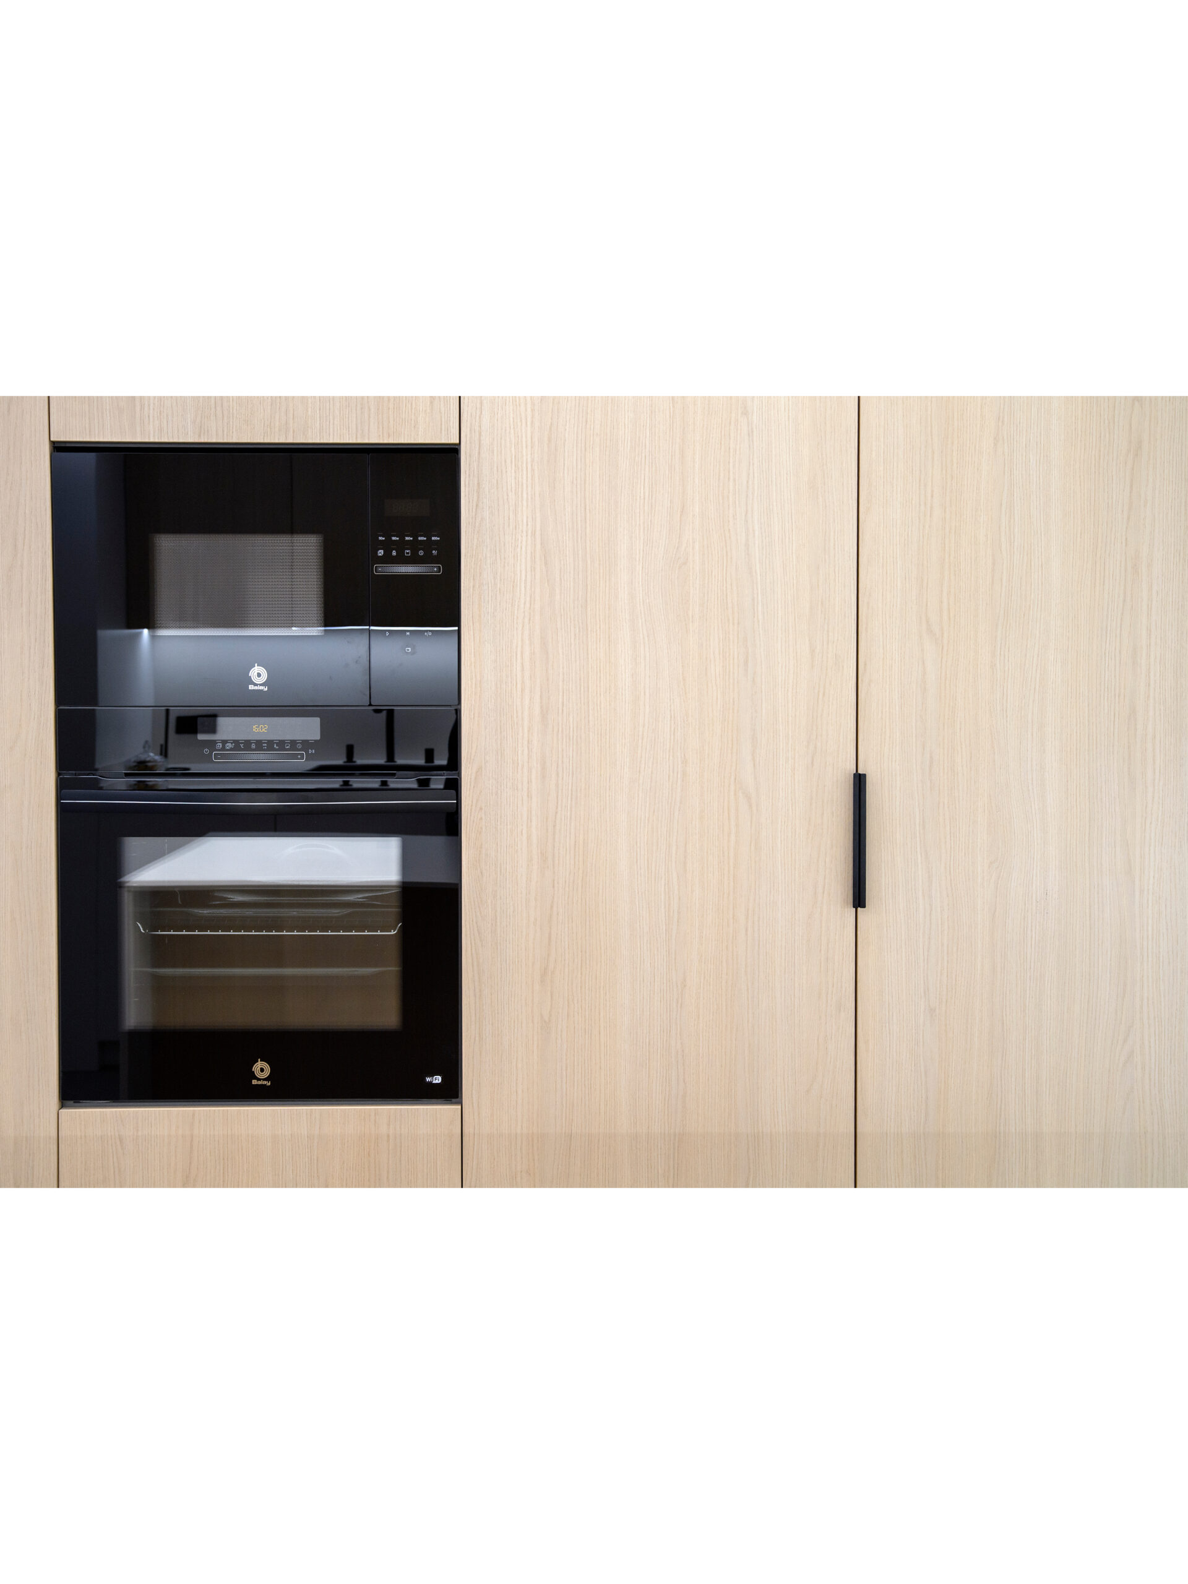
As far as materiality is concerned, abstraction has been sought with materials such as oak wood and fluted glass with the sincerity of other elements such as the original concrete that was used to construct the building’s structure in the seventies. So much so that the core of this sober house is designed as a large wooden box capable of housing the most rigid elements of the kitchen and facilities, becoming a large conductor from the day area to the night area. The combination with colors that break the uniformity with elements of furniture and textiles has been sought.
A residential architecture project designed for a new family that we hope will be enjoyed for many years.
Date:
27 de May de 2026